


For more information regarding the value of a property, please contact us for a free consultation.
1083 98th AVE NE Blaine, MN 55434
Want to know what your home might be worth? Contact us for a FREE valuation!

Our team is ready to help you sell your home for the highest possible price ASAP
Key Details
Sold Price $335,000
Property Type Single Family Home
Sub Type Single Family
Listing Status Sold
Purchase Type For Sale
Square Footage 1,592 sqft
Price per Sqft $210
Subdivision Olympia Place 2Nd Add
MLS Listing ID 7157431
Sold Date 10/28/26
Bedrooms 3
Full Baths 1
Three Quarter Bath 1
Year Built 1991
Annual Tax Amount $4,017
Tax Year 2026
Contingent None
Lot Size 8,276 Sqft
Lot Dimensions 60x121x75x120
Property Sub-Type Single Family
Property Description
This well-designed home features a 3-level split, an open floor plan, and great natural light. The upper level features new carpet and includes 2 bedrooms, with the primary offering a spacious walk-in closet. The lower level adds a third bedroom and a cozy family room with a gas fireplace.
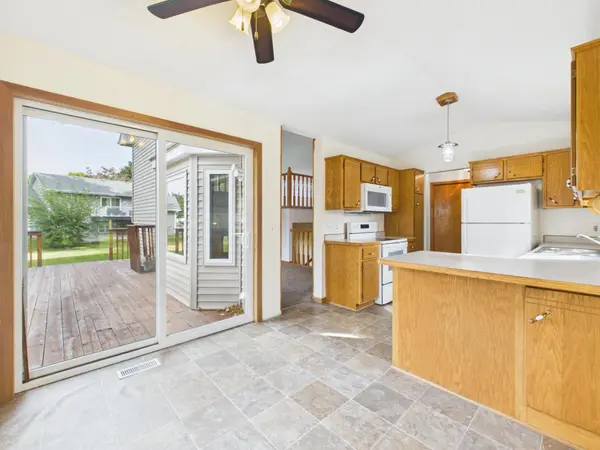
The kitchen has been refreshed with a new dishwasher, stove, and microwave, making it move-in ready. Major exterior and mechanical updates were completed about 6 years ago, including new siding, roof, furnace, AC, and several replaced windows.
Enjoy a large fenced-in yard, perfect for pets, play, and outdoor entertaining. You're just one house away from Olympia Park, with a big playground set, basketball area, and plenty of outdoor space.
Convenient location with easy access to the freeway, shopping, and restaurants, making daily errands simple and commutes smooth.
Location
State MN
County Anoka
Zoning Residential-Single Family
Rooms
Basement Daylight/Lookout Windows, Egress Window(s), Finished
Dining Room Breakfast Bar, Eat In Kitchen, Kitchen/Dining Room, Separate/Formal Dining Room
Interior
Heating Forced Air, Fireplace(s)
Cooling Central Air
Fireplaces Number 1
Fireplaces Type Family Room, Gas
Fireplace Yes
Appliance Dishwasher, Dryer, Humidifier, Gas Water Heater, Microwave, Range, Refrigerator, Washer
Laundry In Basement, Electric Dryer Hookup, Lower Level, Laundry Room, Sink, Washer Hookup
Exterior
Parking Features Attached Garage, Concrete, Garage Door Opener
Garage Spaces 2.0
Fence Chain Link
Pool None
Roof Type Age 8 Years or Less,Asphalt
Building
Lot Description Tree Coverage - Light
Story Three Level Split
Foundation 864
Sewer City Sewer/Connected
Water City Water/Connected
Level or Stories Three Level Split
Structure Type Block,Concrete,Frame
New Construction false
Schools
School District Spring Lake Park
Read Less
NEARBY SCHOOLS & BUSINESSES
GET MORE INFORMATION